Leave a Message

Thank you for your message. We will be in touch with you shortly.

See all photos
Listed by Coldwell Banker Realty, William Smith, Nancy Nino Listing Contact: 831-402-5302
For Sale

9845 Palisade Drive

9845 Palisade Drive, Carmel, CA 93923
$2,650,000

Property Summary

  • 4 Beds
  • 3 Baths
  • 3,070 Sq.Ft. Living area
  • 0.66 Acres Lot

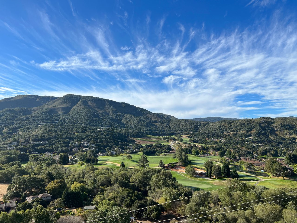
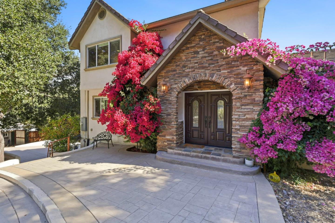
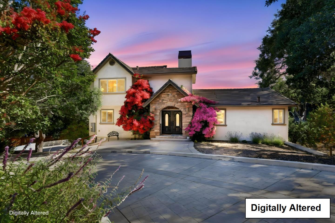
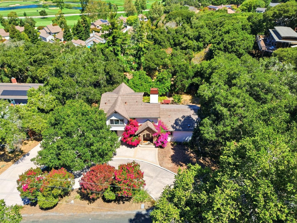
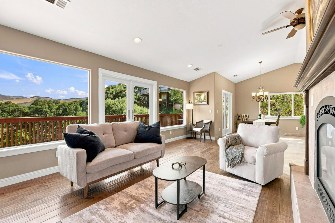
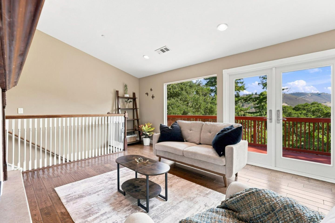
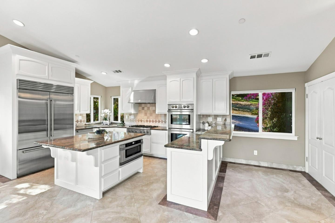
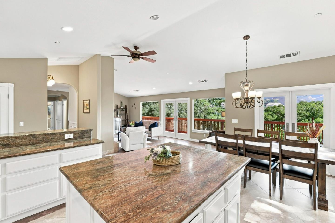
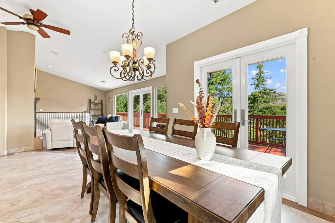
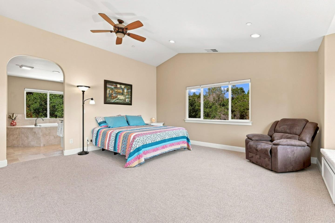
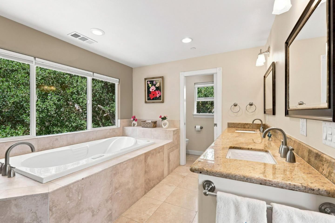
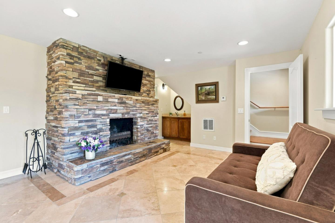
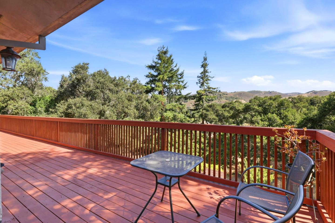
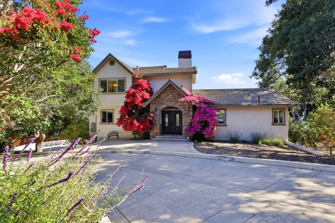
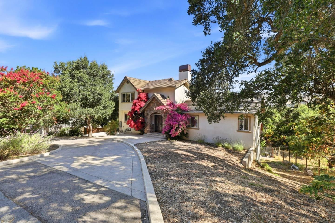
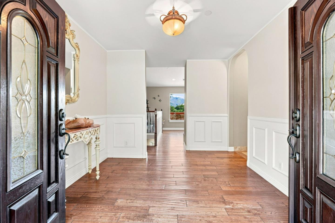
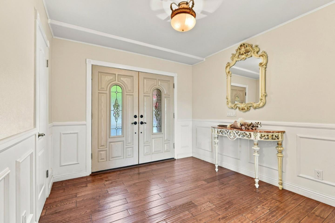
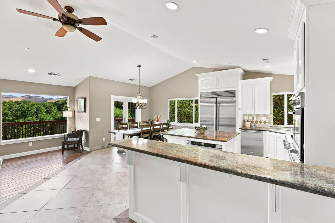
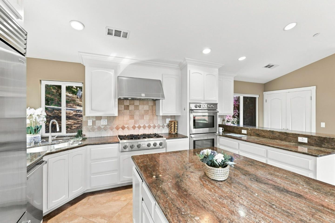
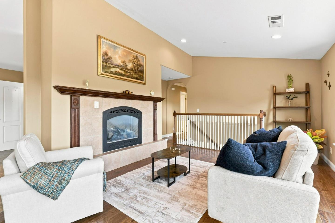
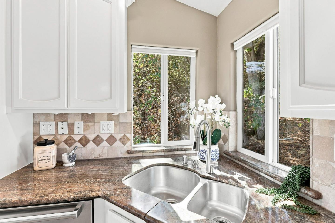
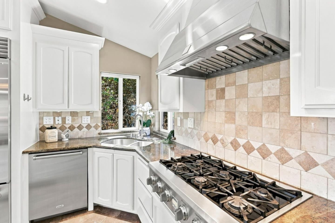
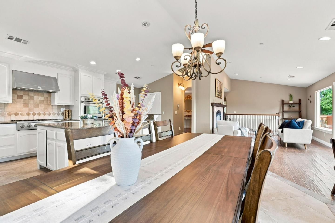
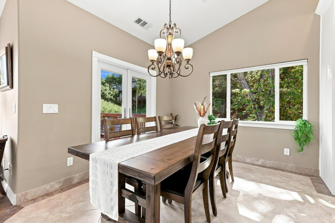
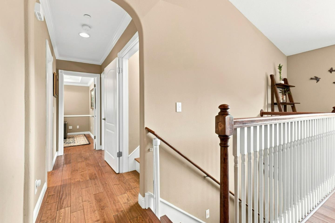
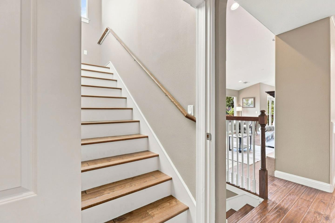
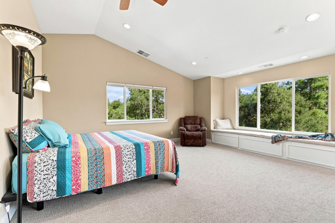
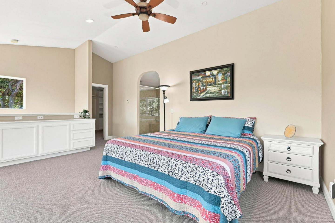
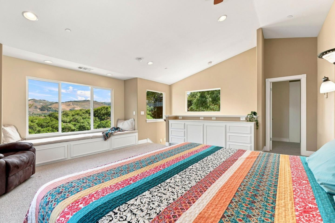
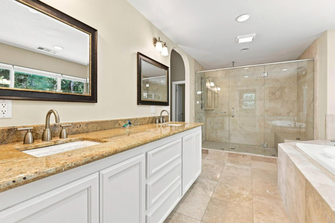
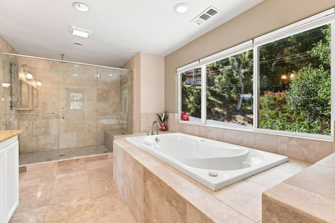
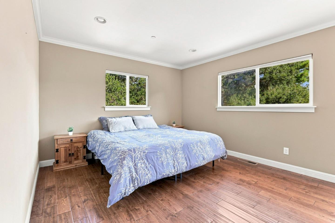
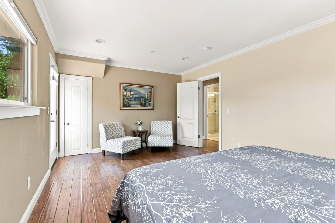
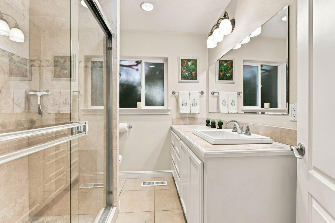
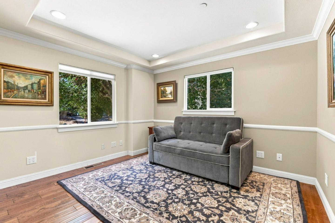
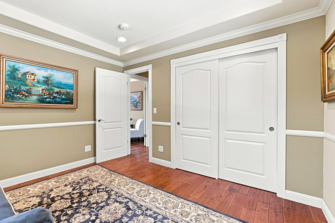
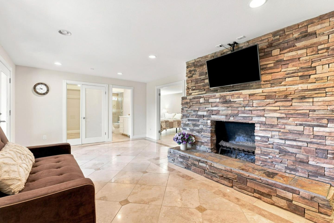
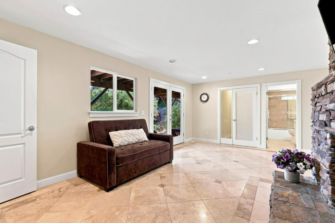
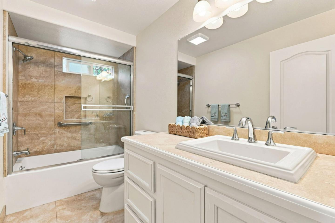
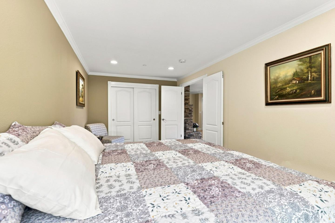
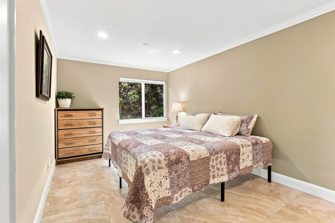
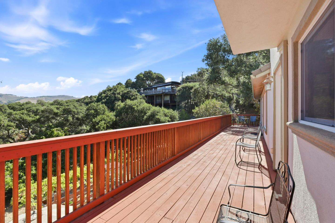
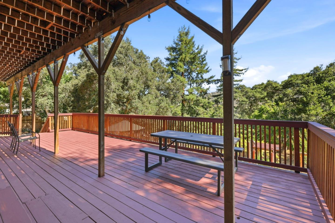
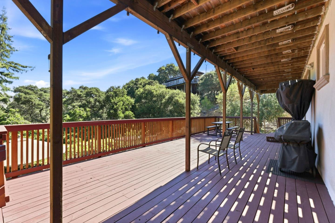
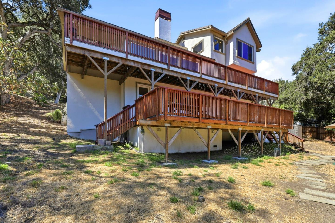
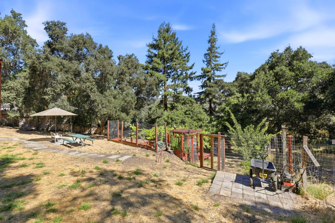
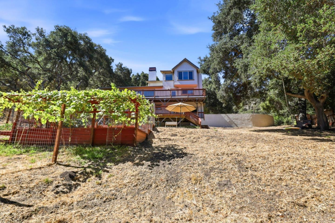
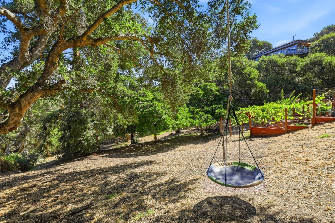
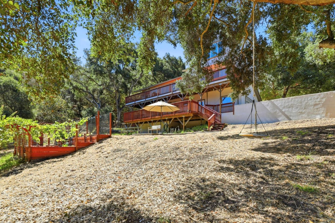
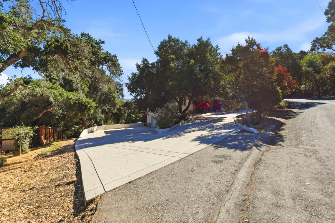
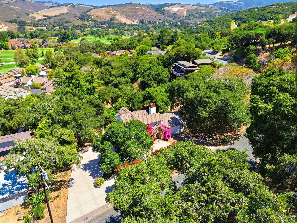
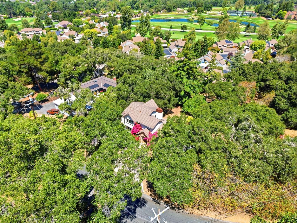
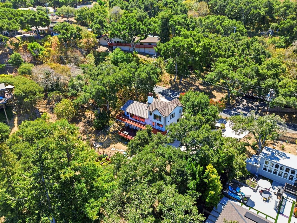
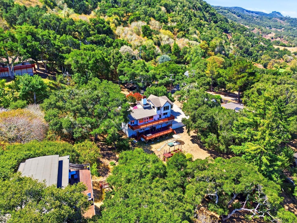
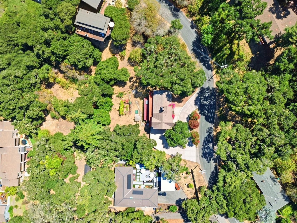
Perched above Carmel Valley Ranch just off Holt Road, this beautifully renovated custom home, completely rebuilt in 2009 with more upgrades in 2026, offers an exceptional blend of luxury, flexibility, and breathtaking valley views. Thoughtfully designed, the spacious floor plan features a private lower level with a fourth bedroom, third full bath, and a comfortable family room with fireplace; ideal for guest quarters, extended family, or a private retreat. The gourmet kitchen, with its brand-new Sub-Zero refrigerator, is the heart of the home, designed for both culinary enthusiasts and effortless entertaining, allowing the chef to remain part of every gathering. Expansive windows and two inviting outdoor decks showcase panoramic views of Carmel Valley Ranch, creating the perfect setting for indoor-outdoor living and memorable entertaining. Situated on approximately two-thirds of an acre, the property offers outstanding privacy in a peaceful yet convenient location. Enjoy a short stroll to Carmel Valley Ranch amenities, where world-class golf, tennis, swimming, fitness facilities, dining, and resort amenities are just moments away. Sellers will consider contributing to a Buyer's Mortgage Interest 2/1 Buy-Down; please call for details.

Features & Amenities

Interior

Total Bedrooms 4
Total Bathrooms 3
Full Bathrooms 3
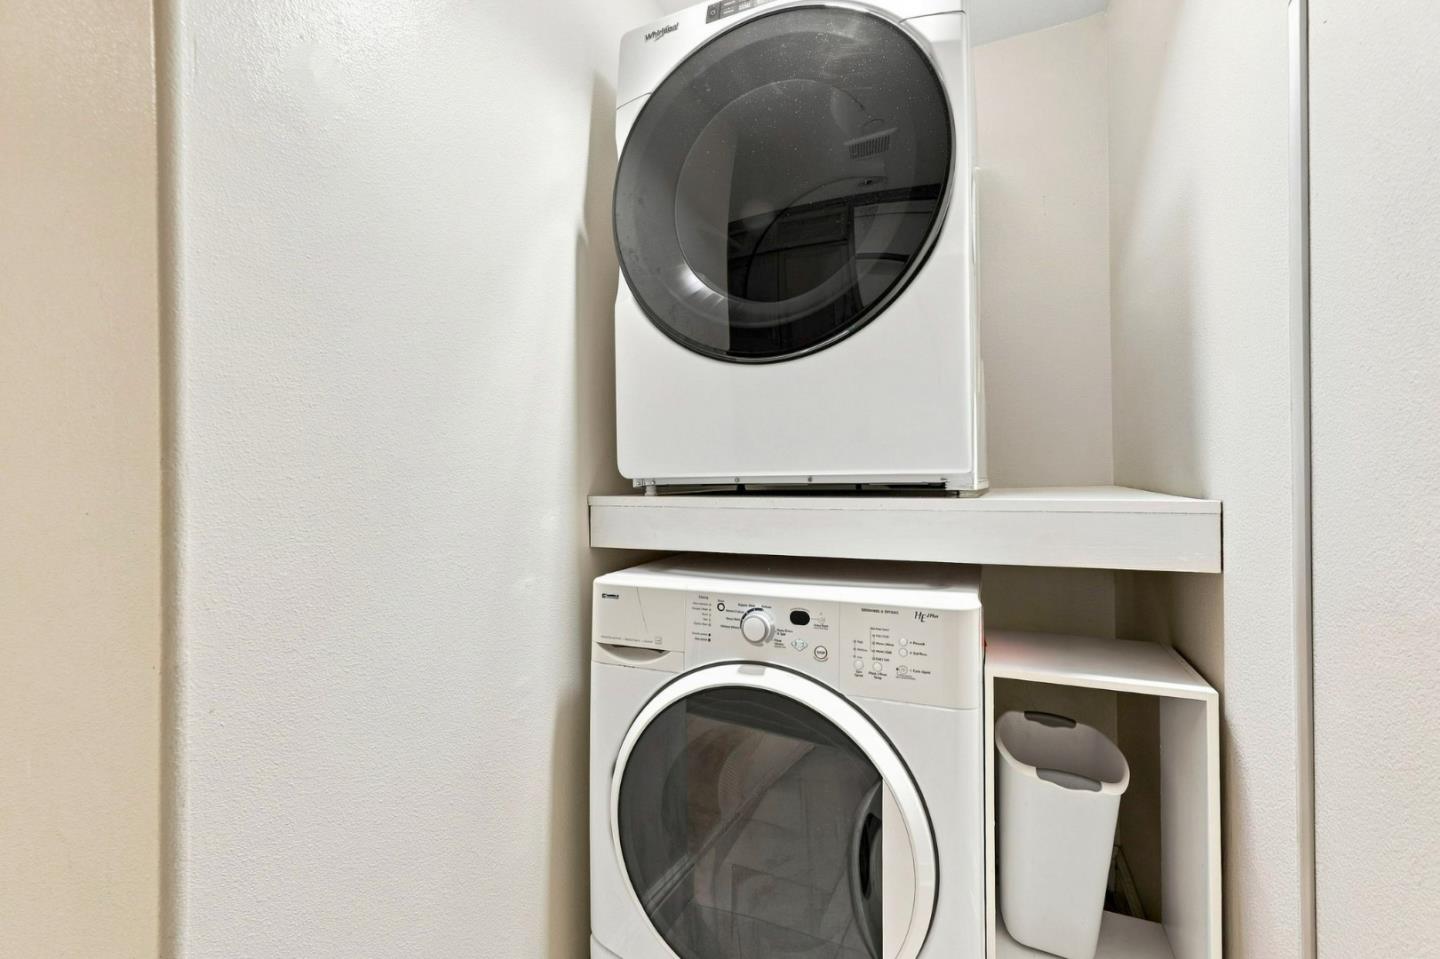
Laundry room Inside, In Utility Room
Flooring Hardwood, Travertine
Fireplace Family Room, Gas Burning, Gas Log, Living Room, Wood Burning
Appliances Cooktop Gas, Dishwasher, Exhaust Fan, Garbage Disposal, Hood Over Range, Microwave, Oven Built In, Oven Double, Refrigerator, Washer Dryer, Warming Drawer
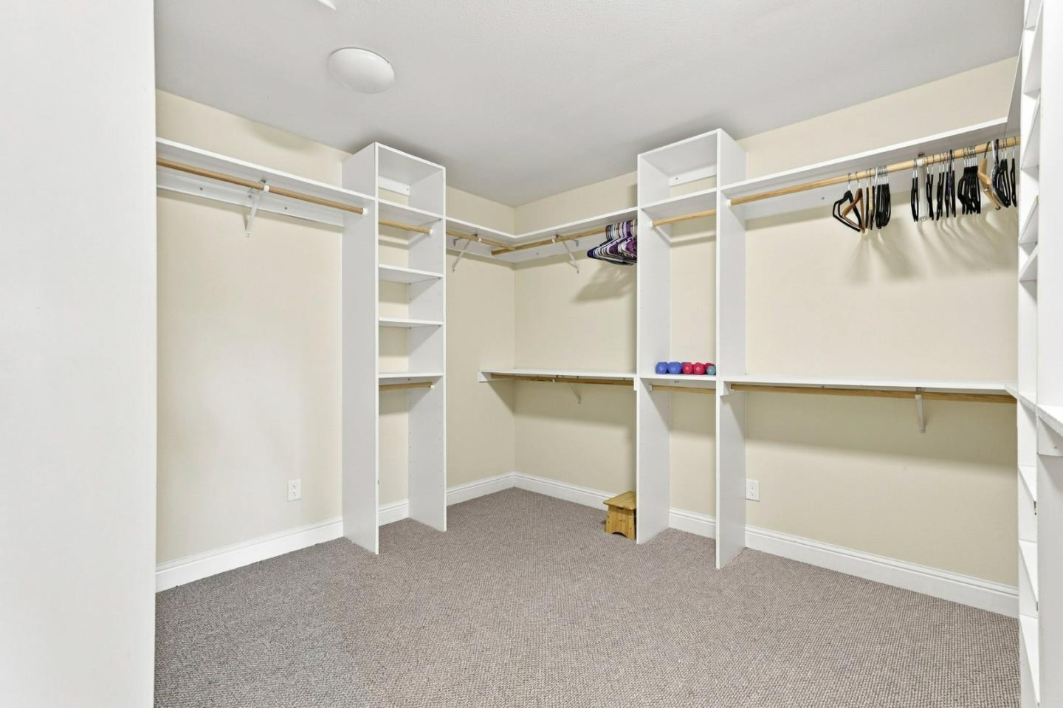
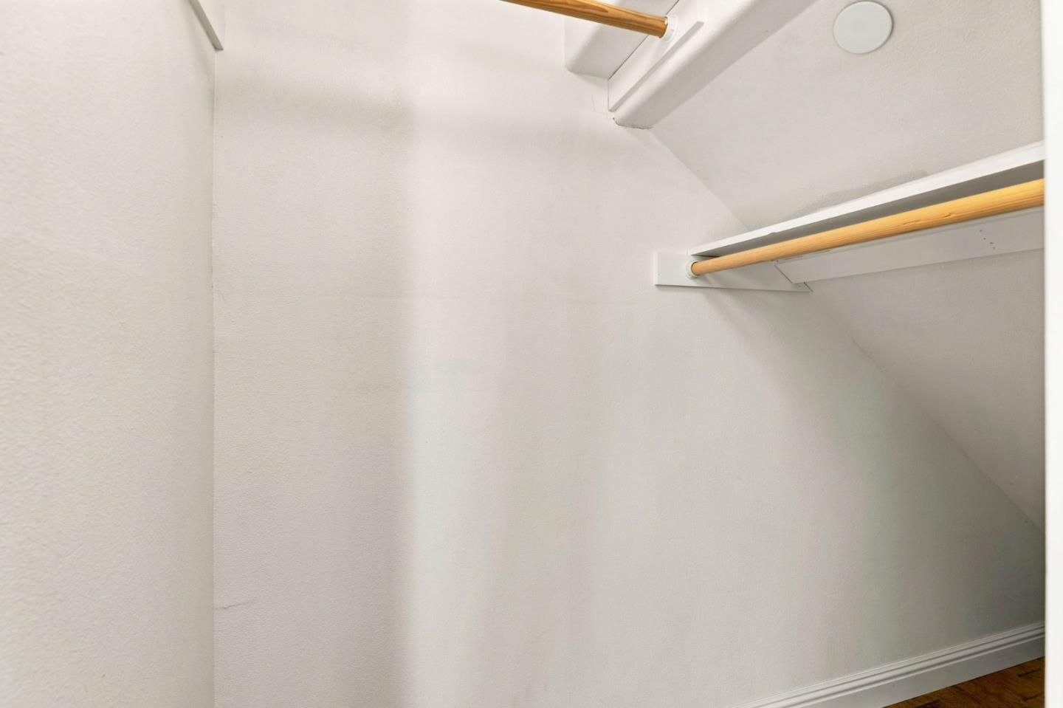
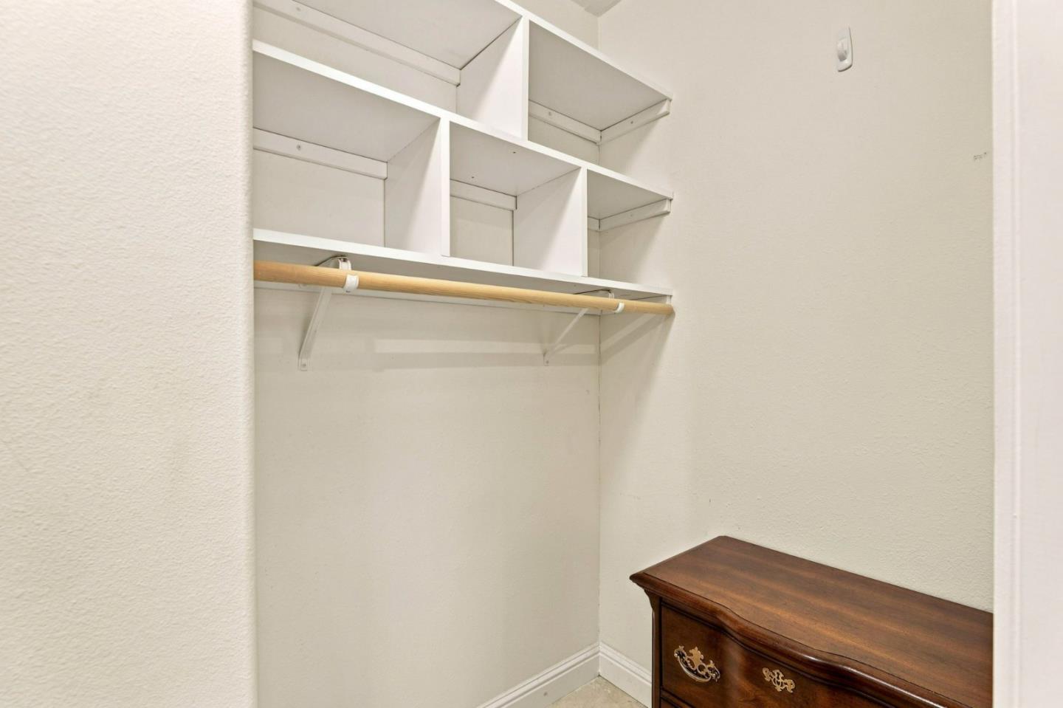
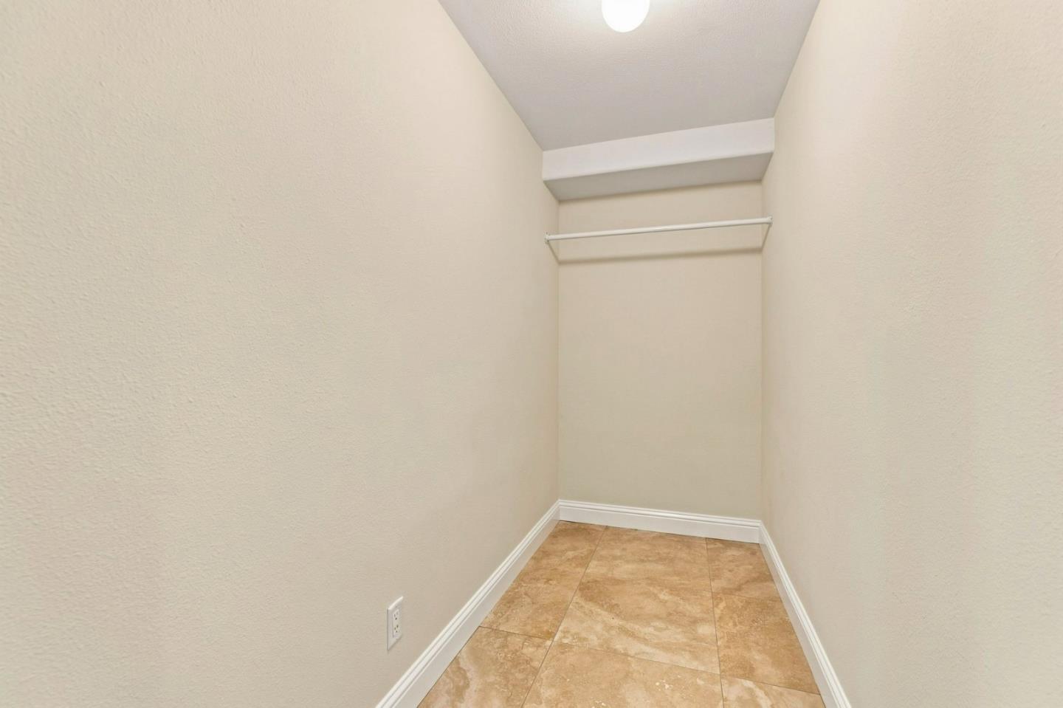
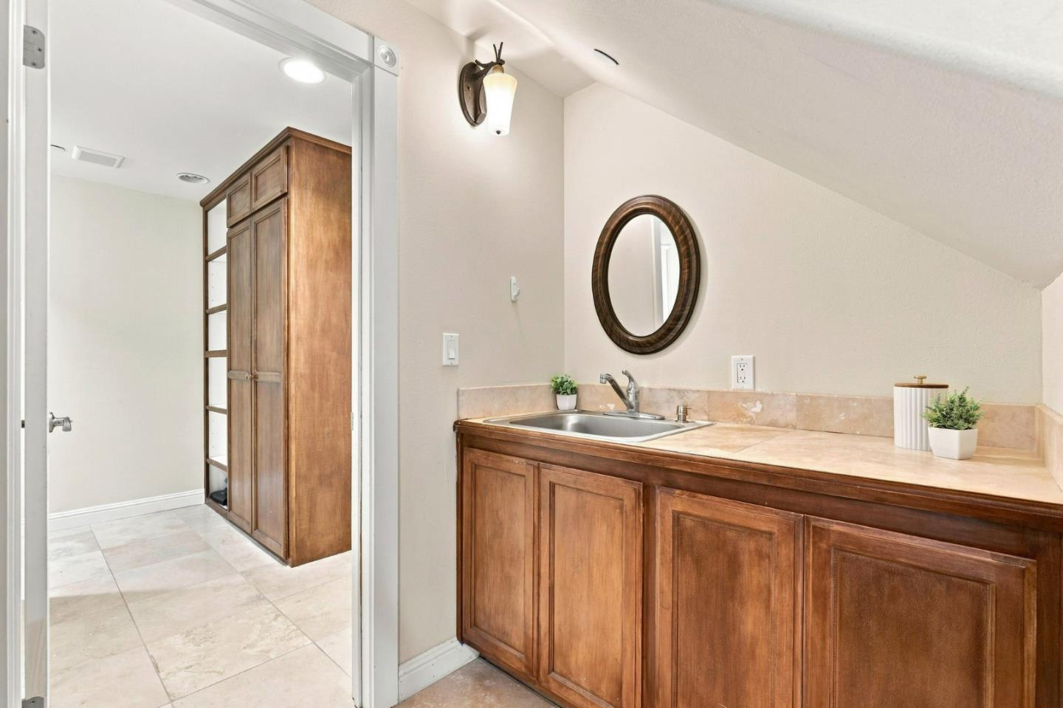
Other Interior Features High Ceiling, Vaulted Ceiling, Wet Bar, Walkin Closet

Area & Lot

Status For Sale
Living area 3,070 Sq.Ft.
Total area 3,070 Sq.Ft.
Lot Size 0.66 Acres
MLS® ID ML82055682
Type: Residential
Year Built 2009
Neighborhood Carmel CA 93923
Architecture Styles Traditional
View Description Forest Woods,Hills,Mountains,Valley
Elementary School TularcitosElementary
Middle School CarmelMiddle
High School CarmelHigh
School District CarmelUnified

Exterior

Stories 3
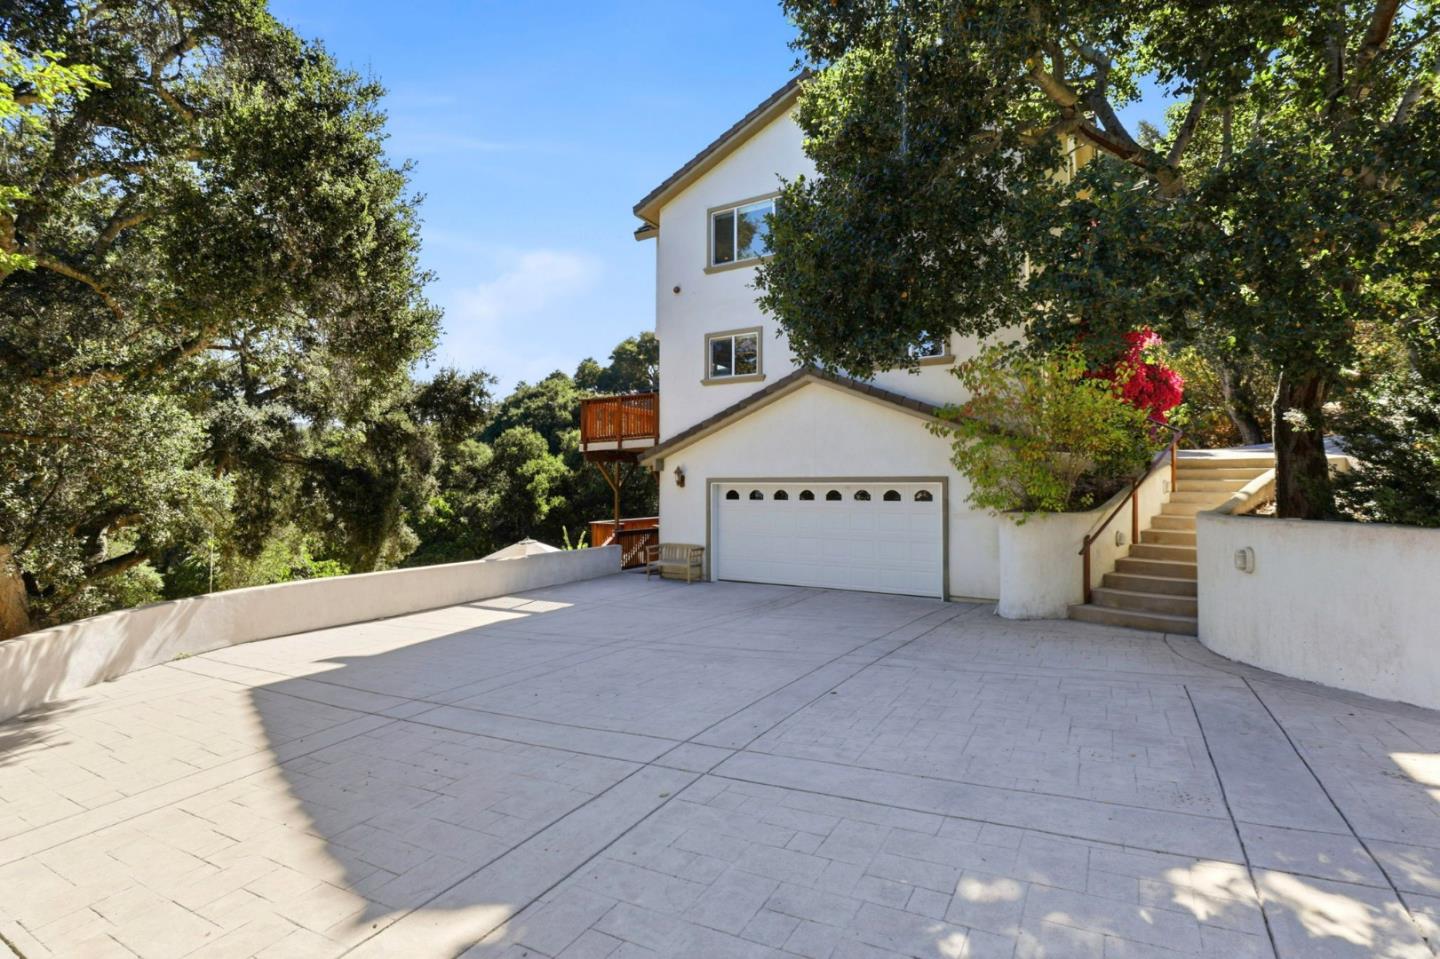
Garage Space 2.0
Water Source Public
Utilities Public Utilities, Water Public
Roof Concrete
Lot Features Grade Gently Sloped, Grade Sloped Down
Parking Attached Garage
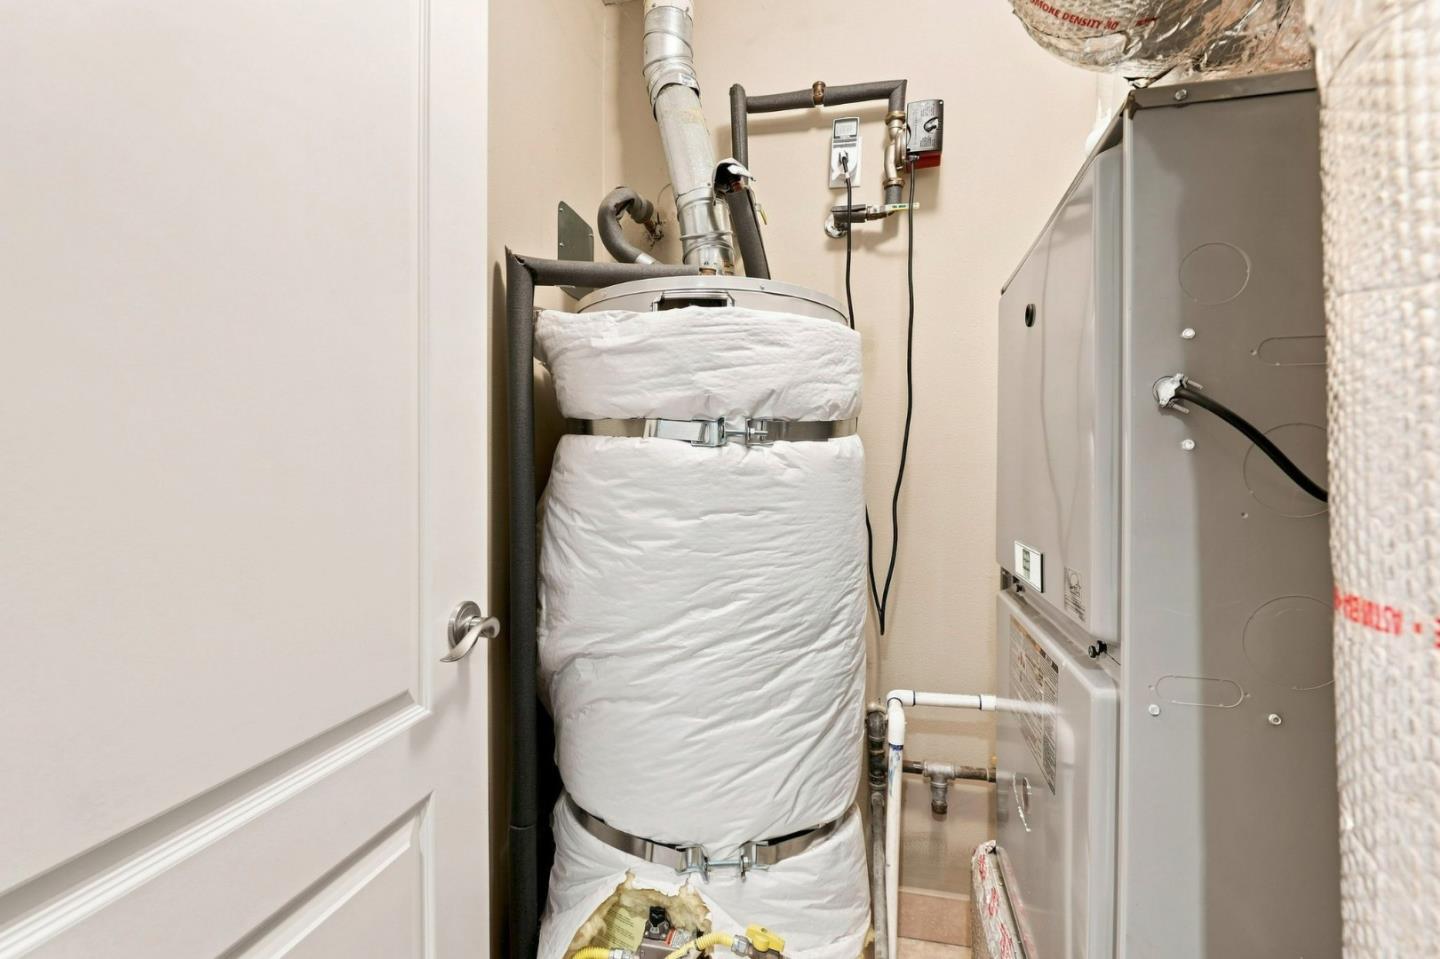
Heat type Central Forced Air_Gas, Fireplace
Air conditioning Ceiling Fan
Substructure Concrete Perimeterand Slab

Finance

SALES PRICE $2,650,000
Zoning SFR

Interior

Total Bedrooms 4
Total Bathrooms 3
Full Bathrooms 3
Laundry room Inside, In Utility Room
Flooring Hardwood, Travertine
Fireplace Family Room, Gas Burning, Gas Log, Living Room, Wood Burning
Appliances Cooktop Gas, Dishwasher, Exhaust Fan, Garbage Disposal, Hood Over Range, Microwave, Oven Built In, Oven Double, Refrigerator, Washer Dryer, Warming Drawer
Other Interior Features High Ceiling, Vaulted Ceiling, Wet Bar, Walkin Closet

Area & Lot

Status For Sale
Living area 3,070 Sq.Ft.
Total area 3,070 Sq.Ft.
Lot Size 0.66 Acres
MLS® ID ML82055682
Type: Residential
Year Built 2009
Neighborhood Carmel CA 93923
Architecture Styles Traditional
View Description Forest Woods,Hills,Mountains,Valley
Elementary School TularcitosElementary
Middle School CarmelMiddle
High School CarmelHigh
School District CarmelUnified

Exterior

Stories 3
Garage Space 2.0
Water Source Public
Utilities Public Utilities, Water Public
Roof Concrete
Lot Features Grade Gently Sloped, Grade Sloped Down
Parking Attached Garage
Heat type Central Forced Air_Gas, Fireplace
Air conditioning Ceiling Fan
Substructure Concrete Perimeterand Slab

Finance

SALES PRICE $2,650,000
Zoning SFR

Listing Contact

Carmel CA 93923

Carmel in the unincorporated Monterey County area of Carmel Valley, Jacks Peak and Carmel Highlands.

Explore neighborhood

Golf course fairways and sand bunkers bordered by trees, with rolling hills beyond. Outdoor swimming pool with lap lanes, green umbrellas, and a wooded hillside behind it. Golf course with a clubhouse below vineyard rows on a wooded hillside. Patio dining area beneath a green umbrella, with landscaped gardens and ocean views. Deck overlooking grassy grounds, fenced horse paddocks, trees, and rolling hills. Geese swim in a golf course pond, with trees and rolling green hills in the background. Two turkey sculptures with fanned tails stand in a landscaped bed. Golf course and homes among wooded hills beneath a blue, cloud-streaked sky. Weathered wooden wagon wheel and wagon timbers against a pink-purple dusk sky.
Golf course fairways and sand bunkers bordered by trees, with rolling hills beyond.
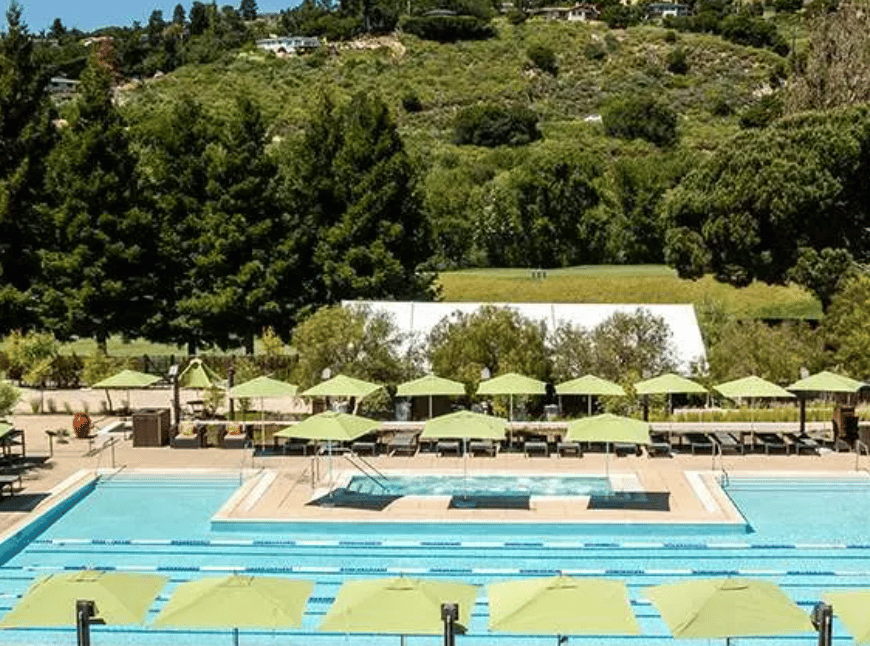
Outdoor swimming pool with lap lanes, green umbrellas, and a wooded hillside behind it.
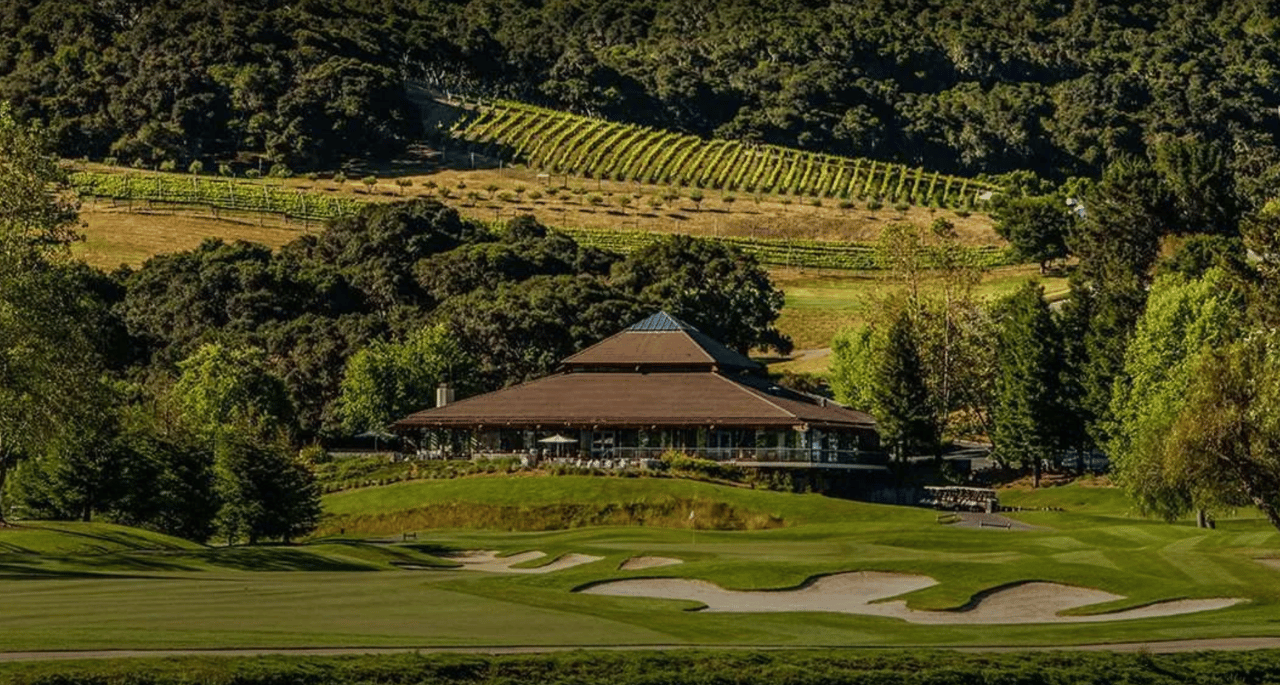
Golf course with a clubhouse below vineyard rows on a wooded hillside.
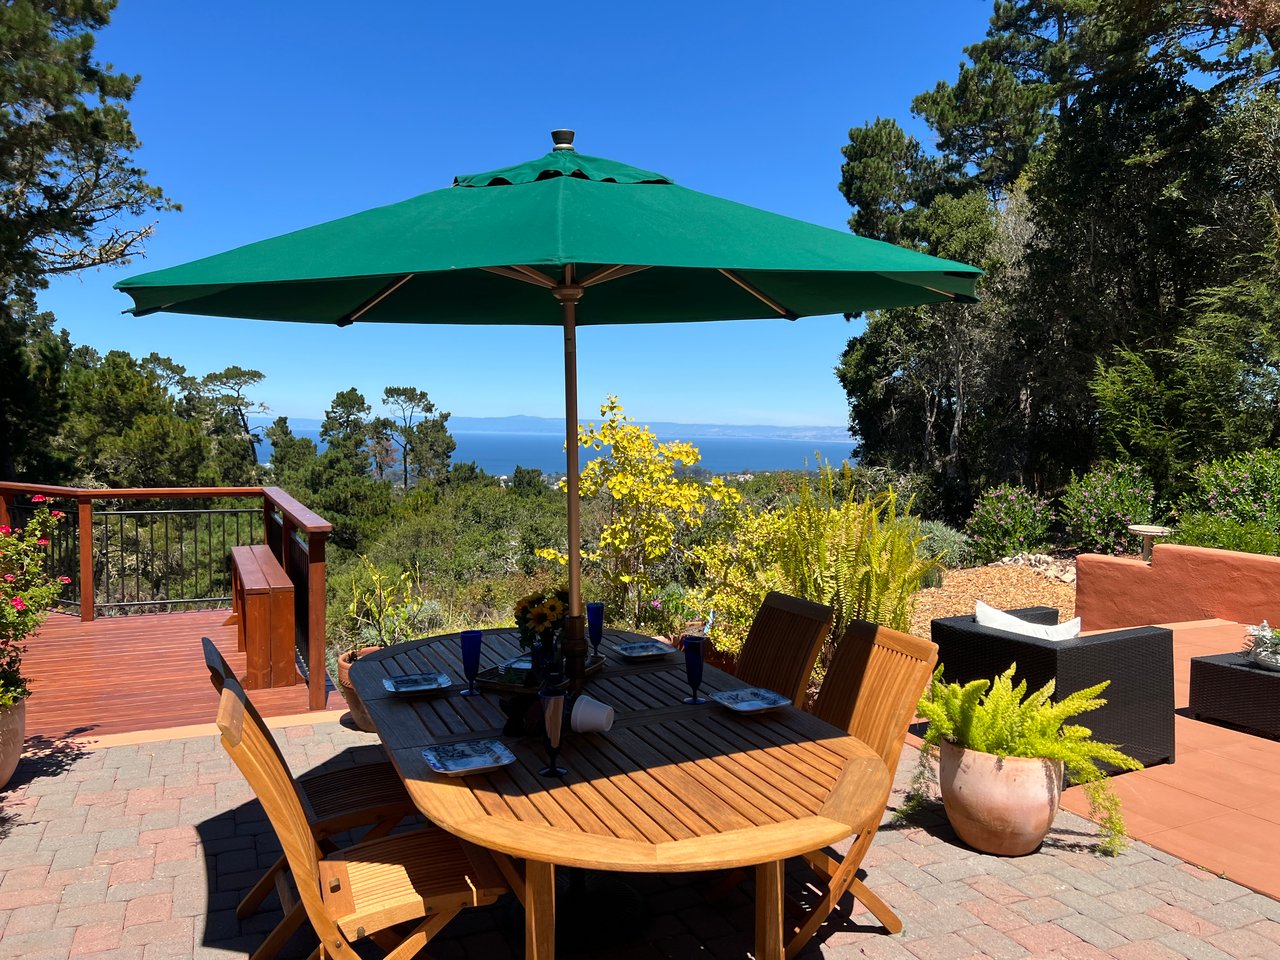
Patio dining area beneath a green umbrella, with landscaped gardens and ocean views.
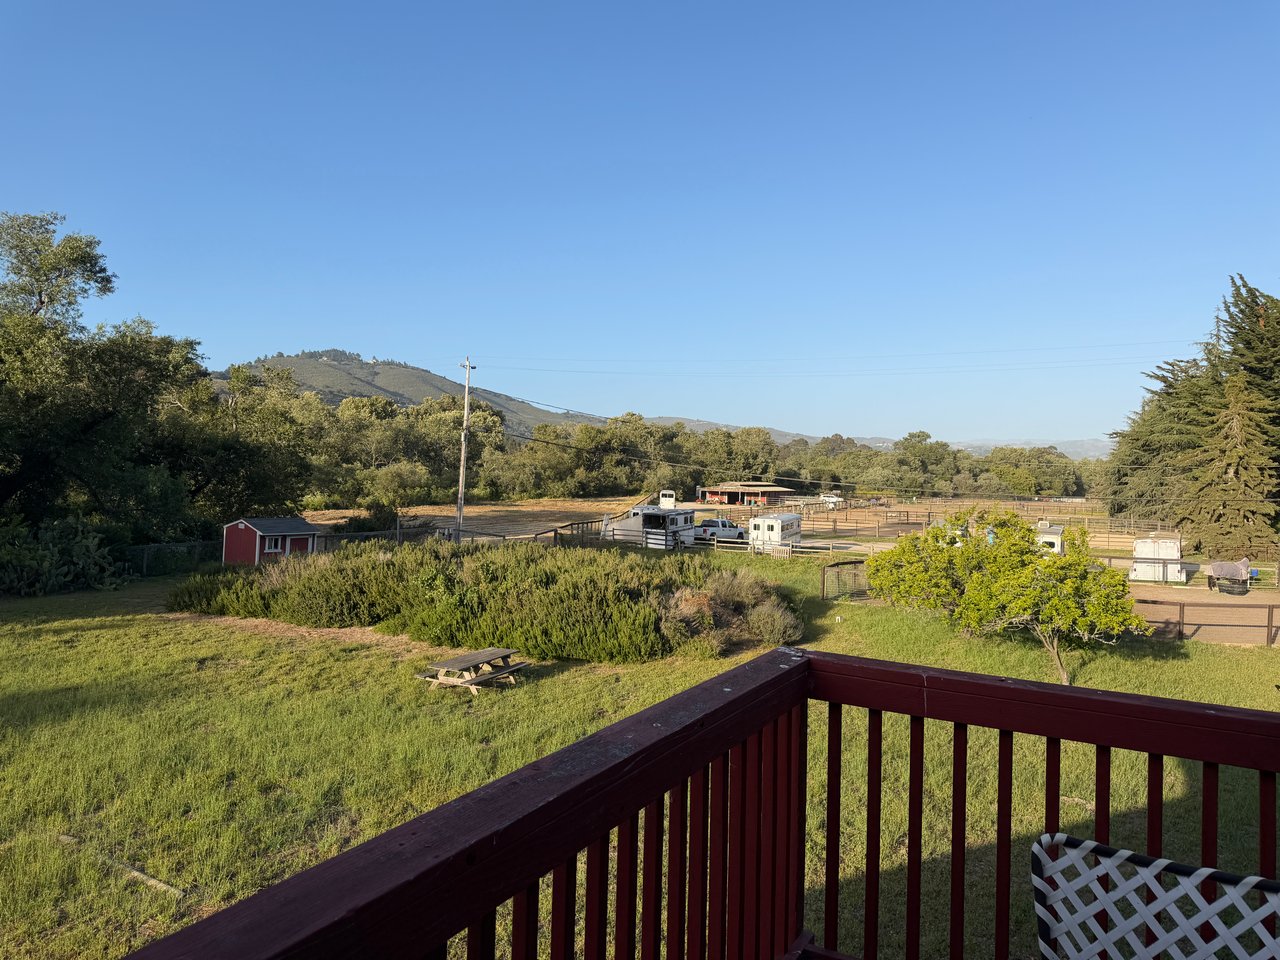
Deck overlooking grassy grounds, fenced horse paddocks, trees, and rolling hills.
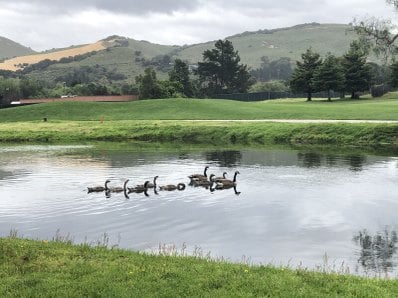
Geese swim in a golf course pond, with trees and rolling green hills in the background.
Two turkey sculptures with fanned tails stand in a landscaped bed.
Golf course and homes among wooded hills beneath a blue, cloud-streaked sky.
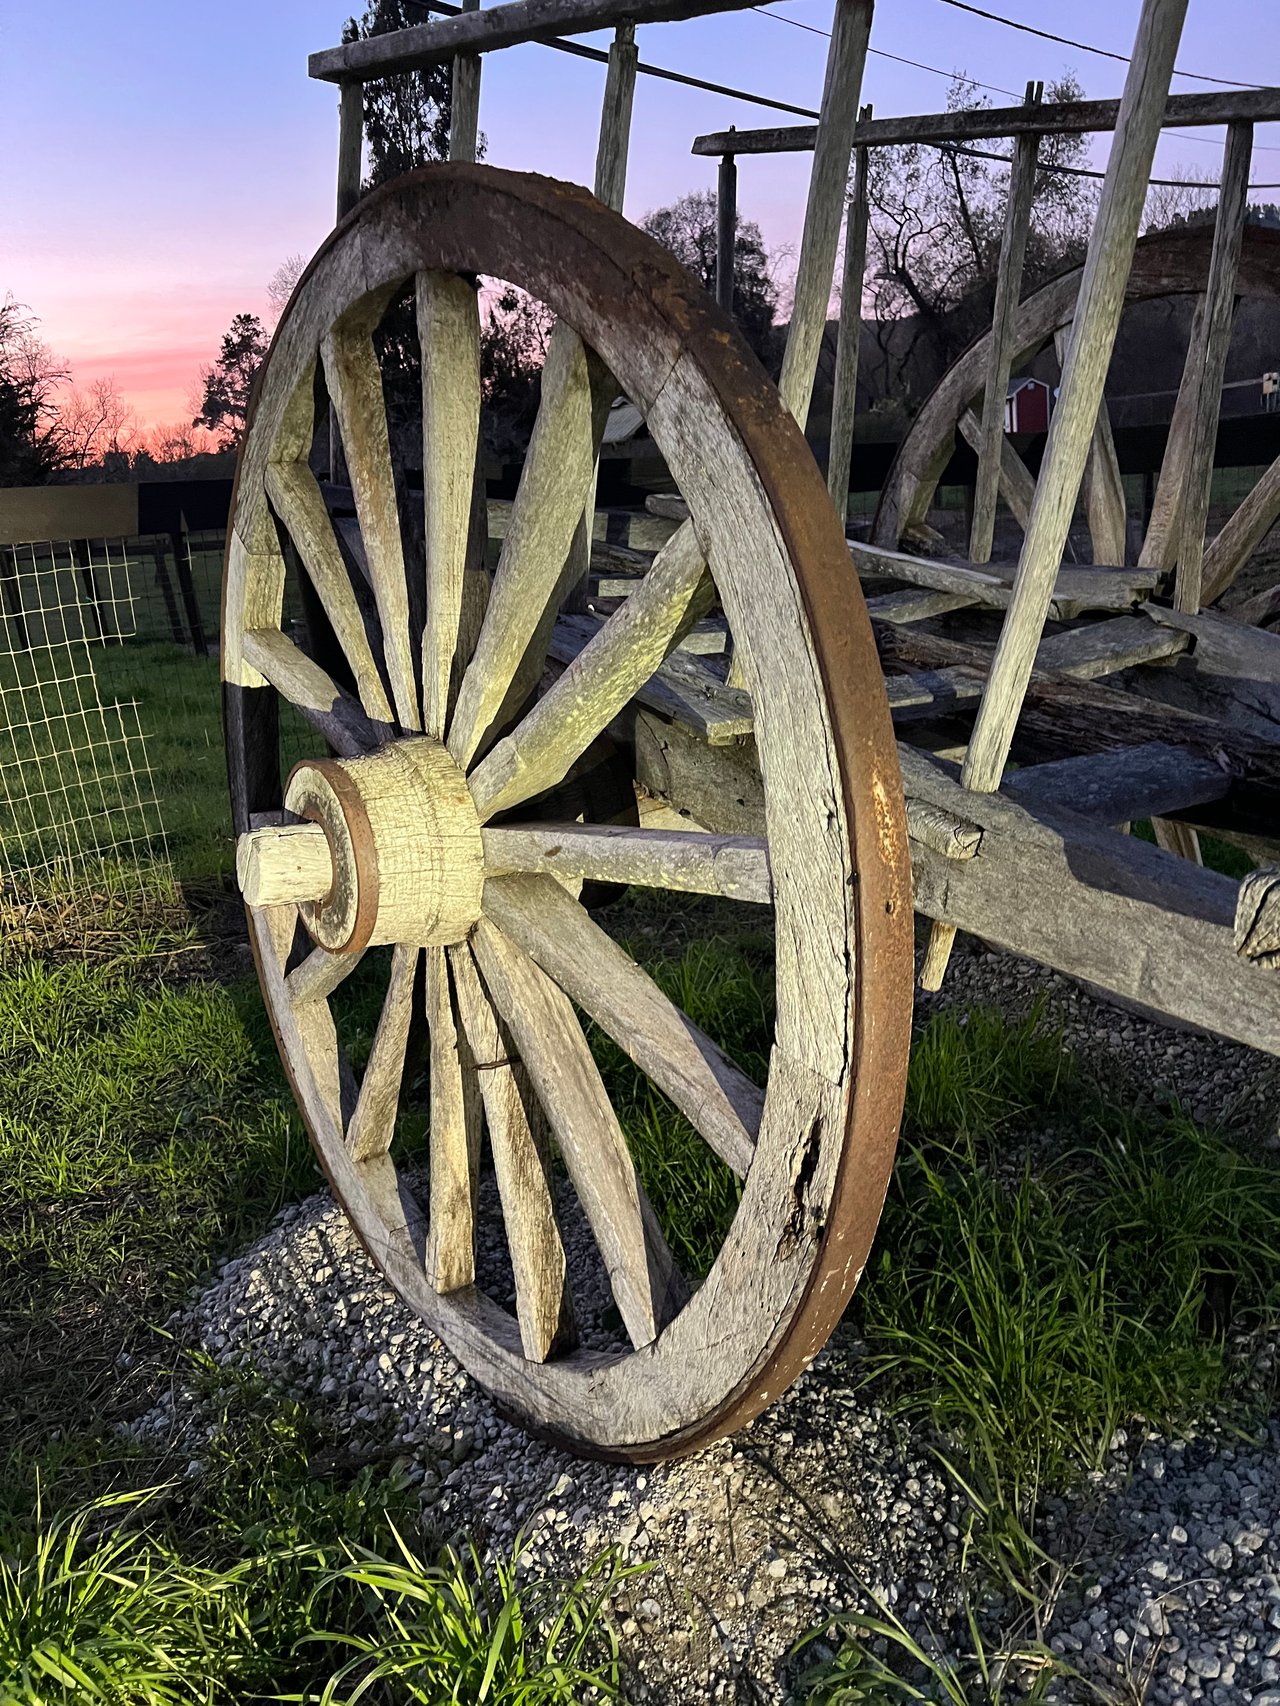
Weathered wooden wagon wheel and wagon timbers against a pink-purple dusk sky.
View Virtual Tour

Work With Us

Confidence, experience, and an intense focus on your personal needs and objectives; all qualities you notice first and foremost about William Smith. With a warm smile and comfortable manner, along with his Coldwell Banker Del Monte Realty Team, he will make your real estate transaction both enjoyable and rewarding.

Contact Us

Follow Me On Instagram